
Preconstruction
- Project documents & drawings
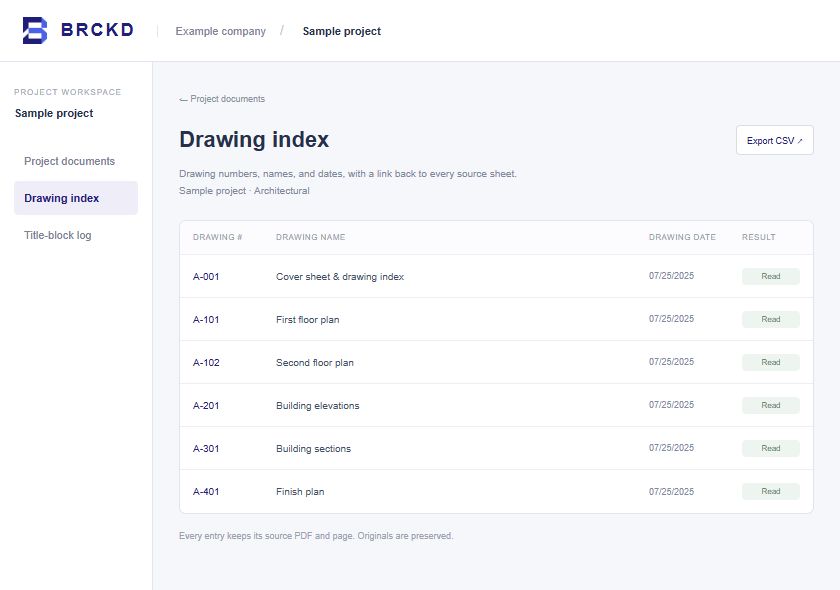
- Drawing index & source references
- Estimating & bid comparison, planned
Construction projects, organized.
A clear home for your project documents, drawings, and the people building with you. Less searching. More moving forward.
A connected project lifecycle
Start with document intake and drawing review. Field, financial, and closeout workflows are the next bricks in the plan.
Keep the team connected
Good projects depend on good coordination. The planned vendor workspace gives suppliers and subcontractors a simple place to respond to RFIs, share submittals, and submit invoices.
One project conversation. A clearer next step for everyone.
Please confirm the finish shown on the latest drawing before we order.
Different roles. One project.
A clearer view of the project, from early plans to final handover.
Keep drawings organized and give your team a shared point of reference.
A simpler way to share information and understand what comes next.
A clearer way to build